
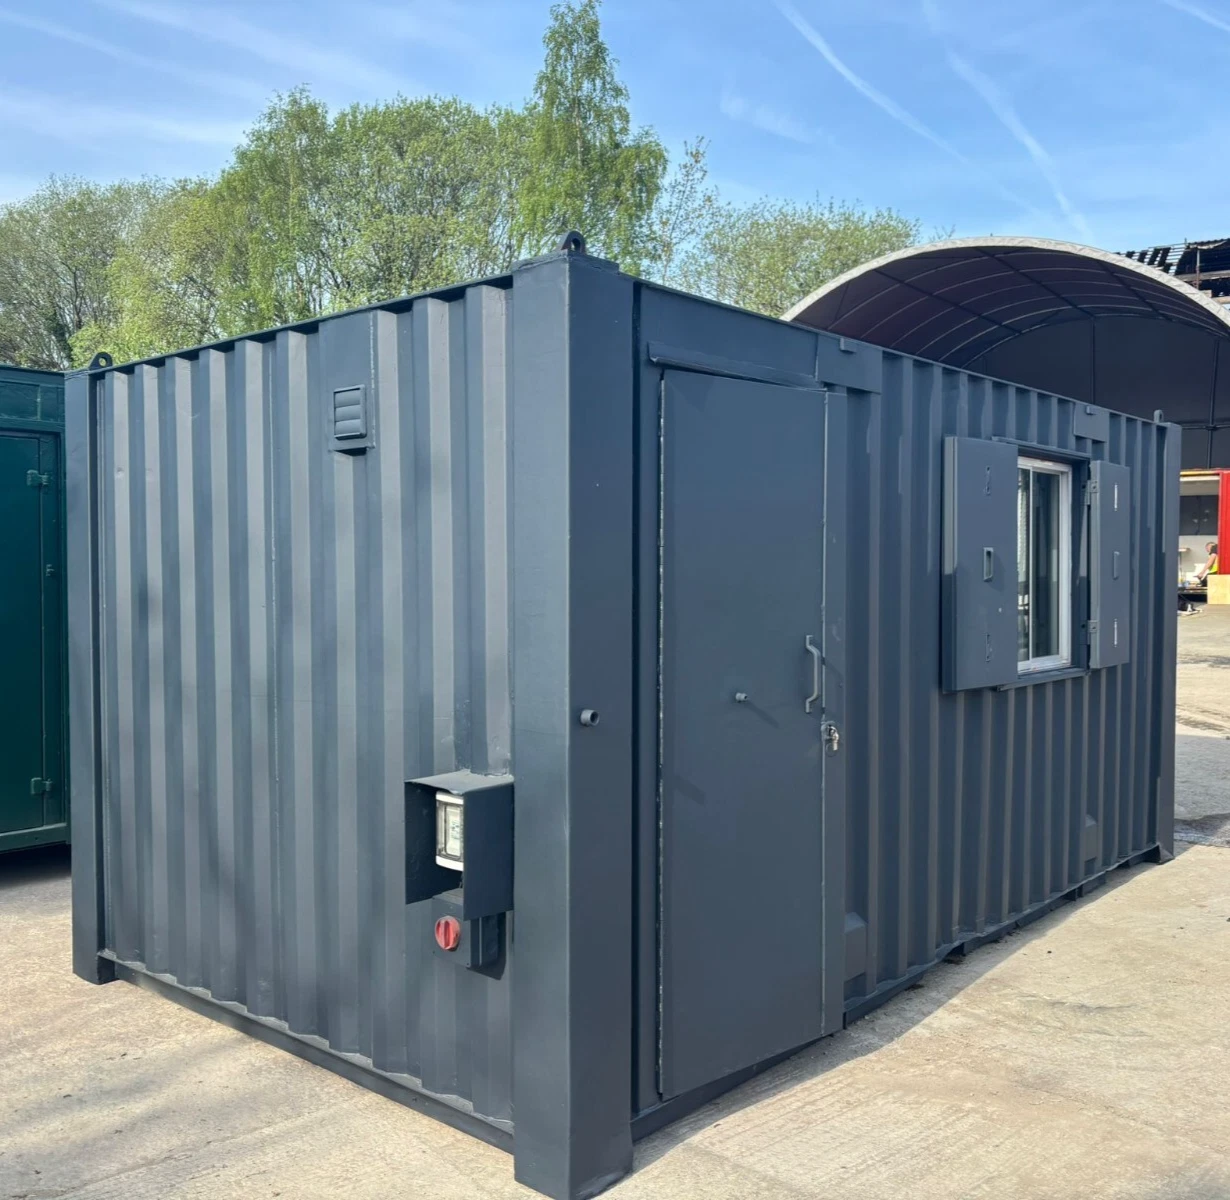
20ft Containers, Container Home Office
20ft Anti Vandal Office canteen with partition any c...
$5,700.00


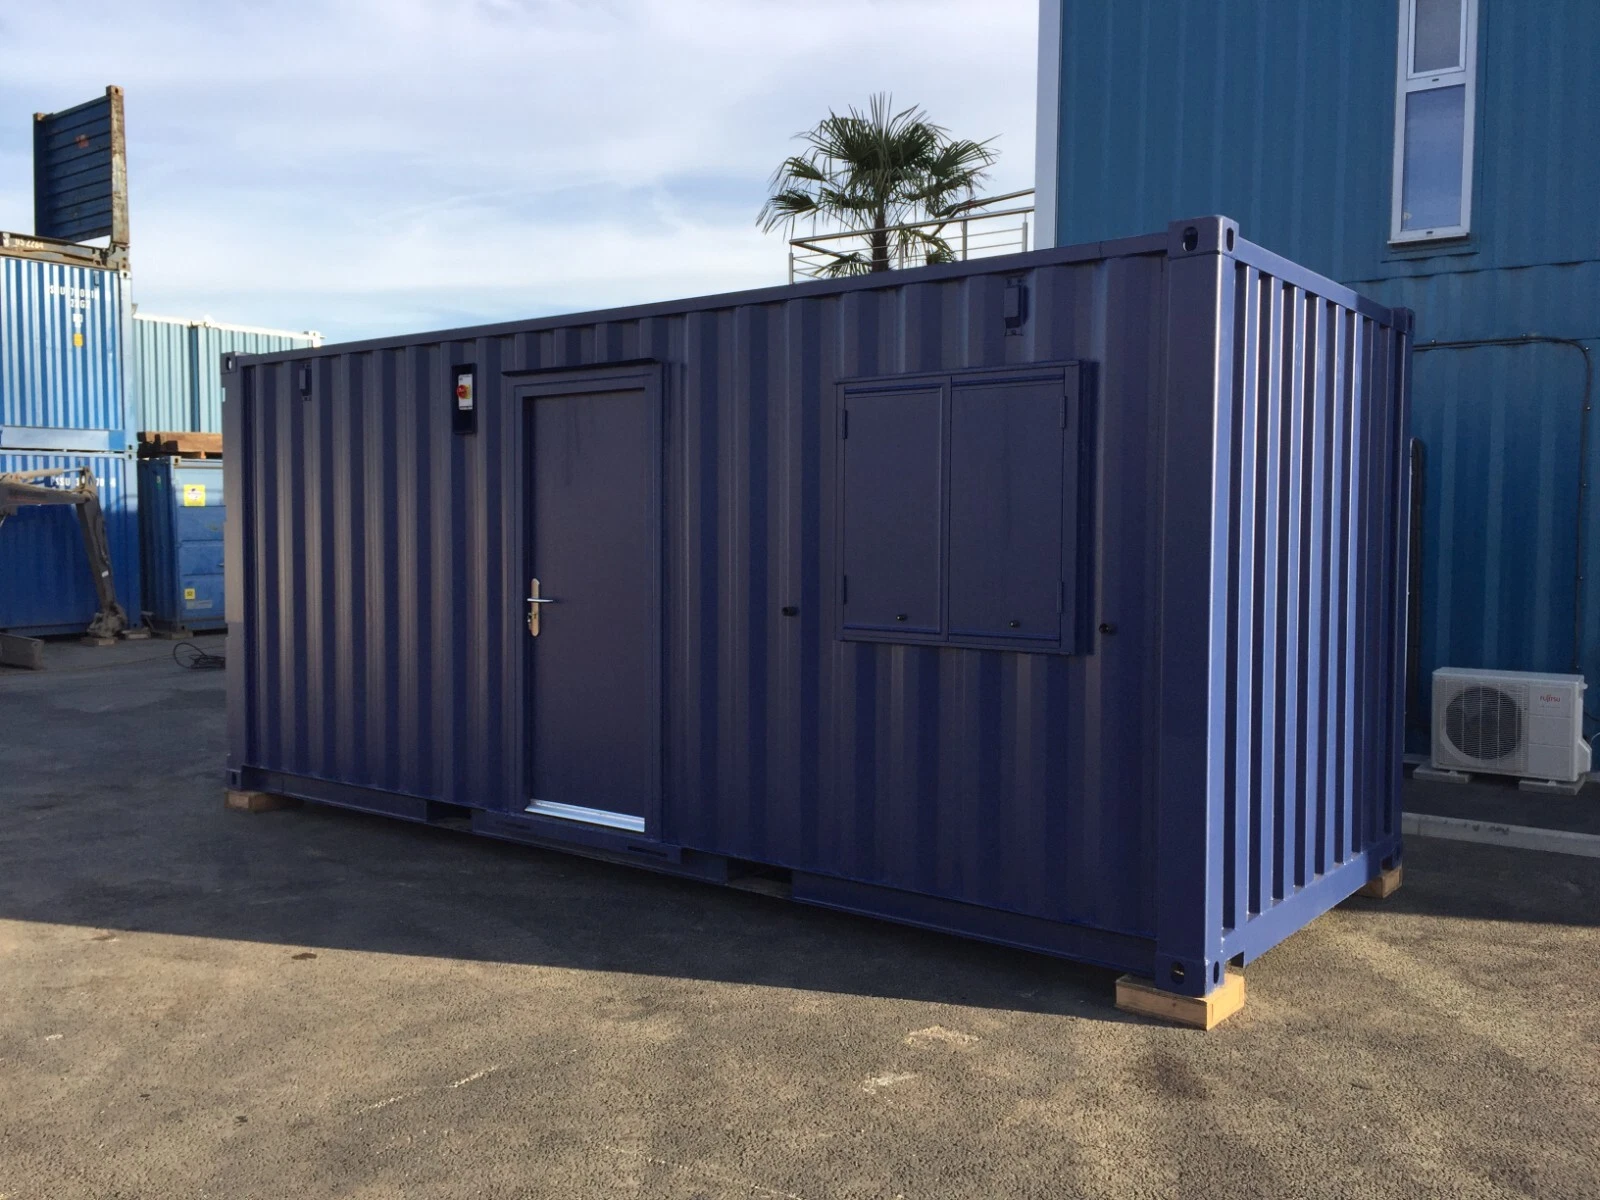
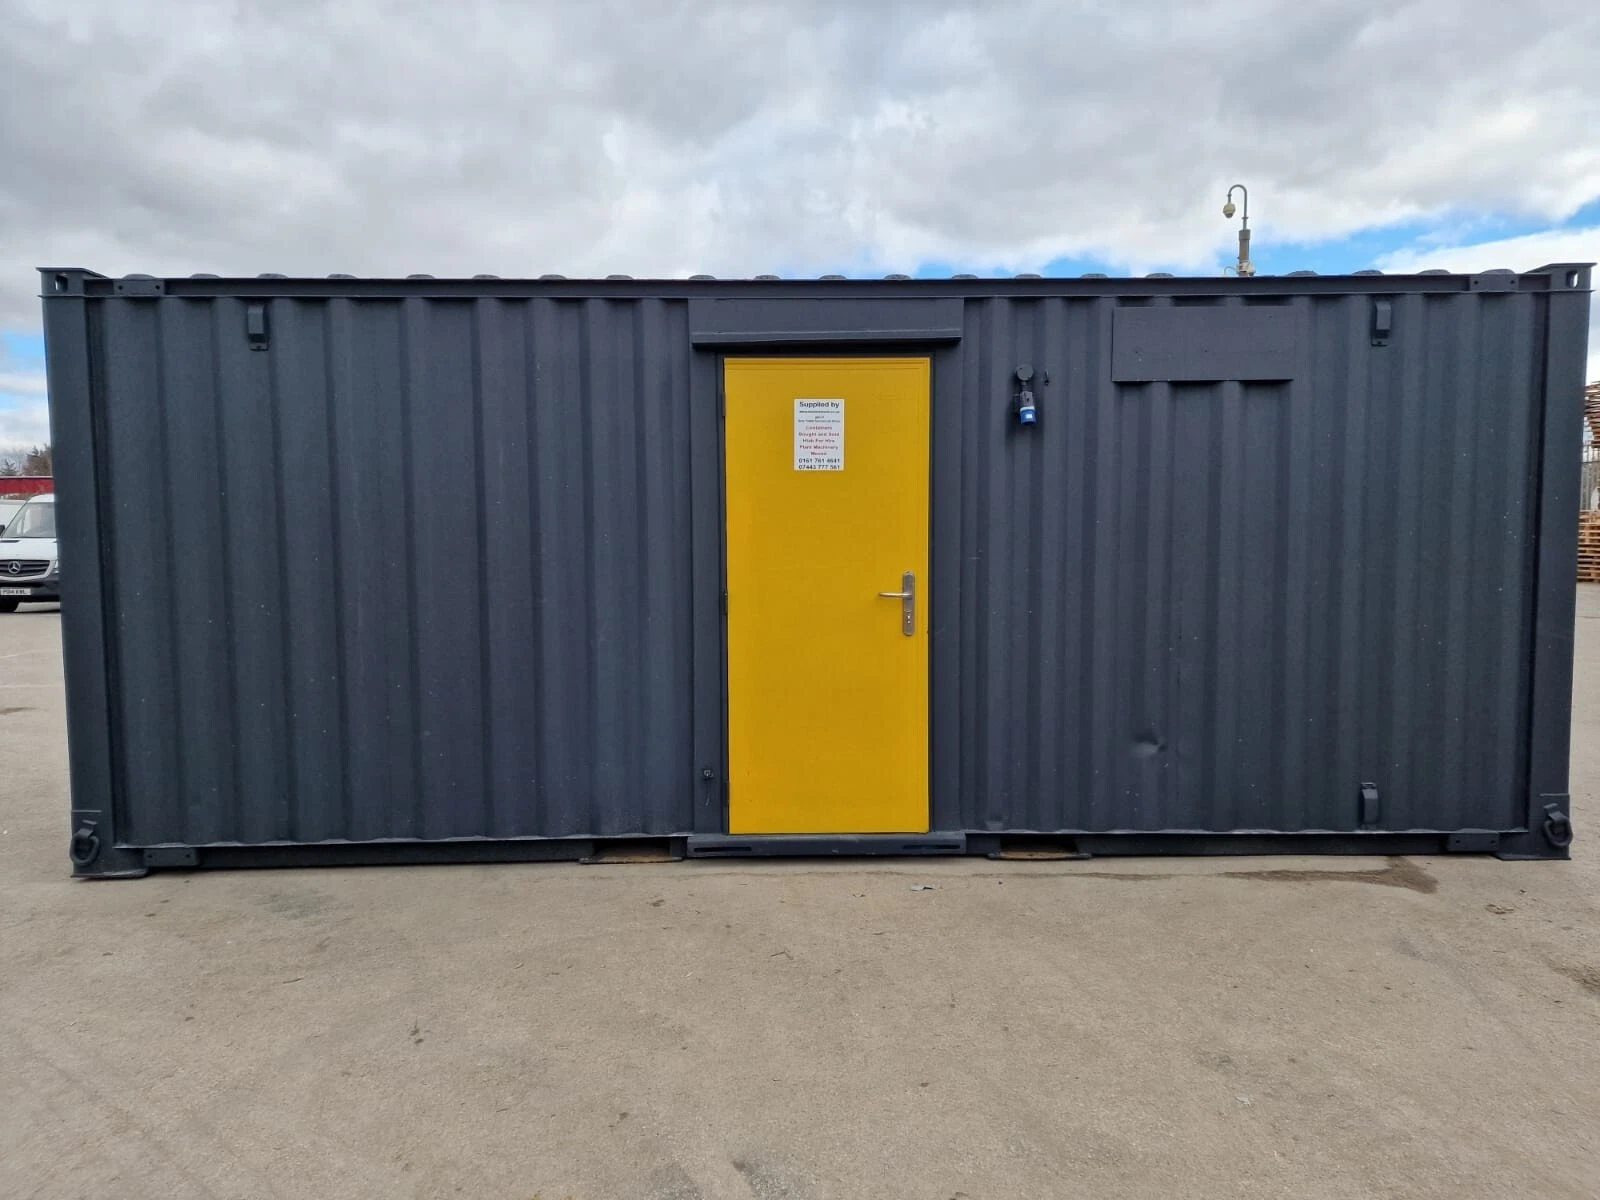
20ft Open Plan Office Container This 20ft Open Plan Office Container provides a durable and secure space for on-site management, remote workspaces, or.
Shown in United States Dollar. Delivery quoted separately by location.
For 20ft Open Plan Office Container
A 20ft office container in used condition — in service and structurally sound. Chosen for a fitted-out working space. Every unit is inspected before it leaves our yard, so the grade below is what you will actually receive.
20ft Open Plan Office Container
This 20ft Open Plan Office Container provides a durable and secure space for on-site management, remote workspaces, or temporary administrative needs. Constructed from high-tensile steel, this unit is designed to withstand various weather conditions and job site environments. Its design facilitates straightforward relocation, allowing it to serve as a versatile solution for projects requiring adaptable space .
Key Features
Durable Construction: Built with a Corten steel frame for structural integrity and longevity.
Secure Enclosure: Equipped with lockable steel doors to protect equipment and documents .
Weather Resistance: Designed to be wind and water-tight, protecting the interior from the elements .
Standard Dimensions: Conforms to ISO standard external measurements for ease of transport and handling .
Ready for Customization: The interior can be fitted with insulation, electrical systems, and interior paneling to suit specific requirements .
Easy Relocation: Can be transported via flatbed truck and positioned with a crane or forklift .
Detailed Description
The 20ft Open Plan Office Container is converted from a standard shipping container to create a functional workspace. Its primary structure remains the robust steel frame, originally engineered for maritime transport, which offers significant durability for ground-level use . A key functional feature is its open-top design, which can facilitate the loading of taller equipment or materials if the unit is being used for combined storage and workspace purposes, although for office use, a permanent roof structure is installed or the tarpaulin cover is replaced with a solid insulated roof during modification .
The open floor plan maximizes the available interior space, which is approximately 150 square feet . This clear span allows for flexible layout configurations. Depending on the level of fit-out, the interior can accommodate desks, meeting areas, and filing systems. Standard modifications often include the installation of windows for natural light, a personnel door for entry and exit, and electrical rough-ins for lighting and power . The steel construction provides a high level of security for sensitive documents and equipment left on-site .
Furthermore, units of this type are frequently fitted with insulation materials such as polyurethane foam (PUF) panels or fiberglass to regulate internal temperatures, making the environment more suitable for personnel . The exterior is typically finished with a primer and durable paint coating to prevent corrosion. By repurposing a shipping container, this office space offers a practical alternative to traditional construction, often with a faster deployment timeline .
Technical Specifications
Specification
Measurement / Detail
External Dimensions
20 ft (L) x 8 ft (W) x 8 ft 6 in (H)
Internal Dimensions (Approx.)
19 ft 3 in (L) x 7 ft 1.5 in (W) x 7 ft 8.5 in (H)
Interior Floor Space
Approx. 150 sq. ft.
Tare Weight
Approx. 4,850 – 5,290 lbs
Maximum Gross Weight
Up to 67,195 lbs
Material
Corrosion-resistant Corten Steel
Door Configuration
Standard double-door at one end; optional side personnel door
Flooring
Marine-grade plywood over steel crossmembers
Intended Applications
This container office is suited for a variety of professional settings. It is commonly utilized on construction sites as a project management office or a secure tool and equipment check-in point . It can also function as a security checkpoint, a satellite office for remote operations, a temporary retail space, or a workshop for small-scale maintenance tasks . Its modular nature allows it to be used as a single, self-contained unit or combined with other containers to form larger, multi-room complexes.
Internal dimensions are approximately 19 ft 4 in × 7 ft 8 in × 7 ft 10 in (5,898 × 2,350 × 2,393 mm), giving 1,170 cu ft (33.1 m³) of usable space, with double doors at one end. These are the standard figures for a 20ft container; exact internals vary slightly by manufacturer.
This is a used container that has been in service. It is wind and watertight — no holes, working door seals, an intact roof — but it shows its history: surface rust, dents and previous owner markings are normal and do not affect how it performs.
This unit is commonly used for a fitted-out working space. Doors, windows, insulation, electrics and paint can all be added before it ships — it is cheaper and neater to specify a conversion while the container is still in our yard than to modify it on your site afterwards.
Browse more in 20ft Containers, or see the full container catalogue.
Containers intended for international shipping carry a valid safety approval plate under the Convention for Safe Containers, administered by the International Maritime Organization. Condition grades such as cargo-worthy follow the inspection criteria published by the Institute of International Container Lessors. If you need a unit for shipping rather than static storage, tell us and we will confirm its plate before dispatch.
Delivery is quoted against your site access rather than published as a flat rate, because haulage for a container depends on the distance, the approach and whether a crane is needed. Most deliveries use a tilt-bed truck, which needs a clear and reasonably level run about twice the container length. We price it before you commit.
20ft Containers, Container Home Office
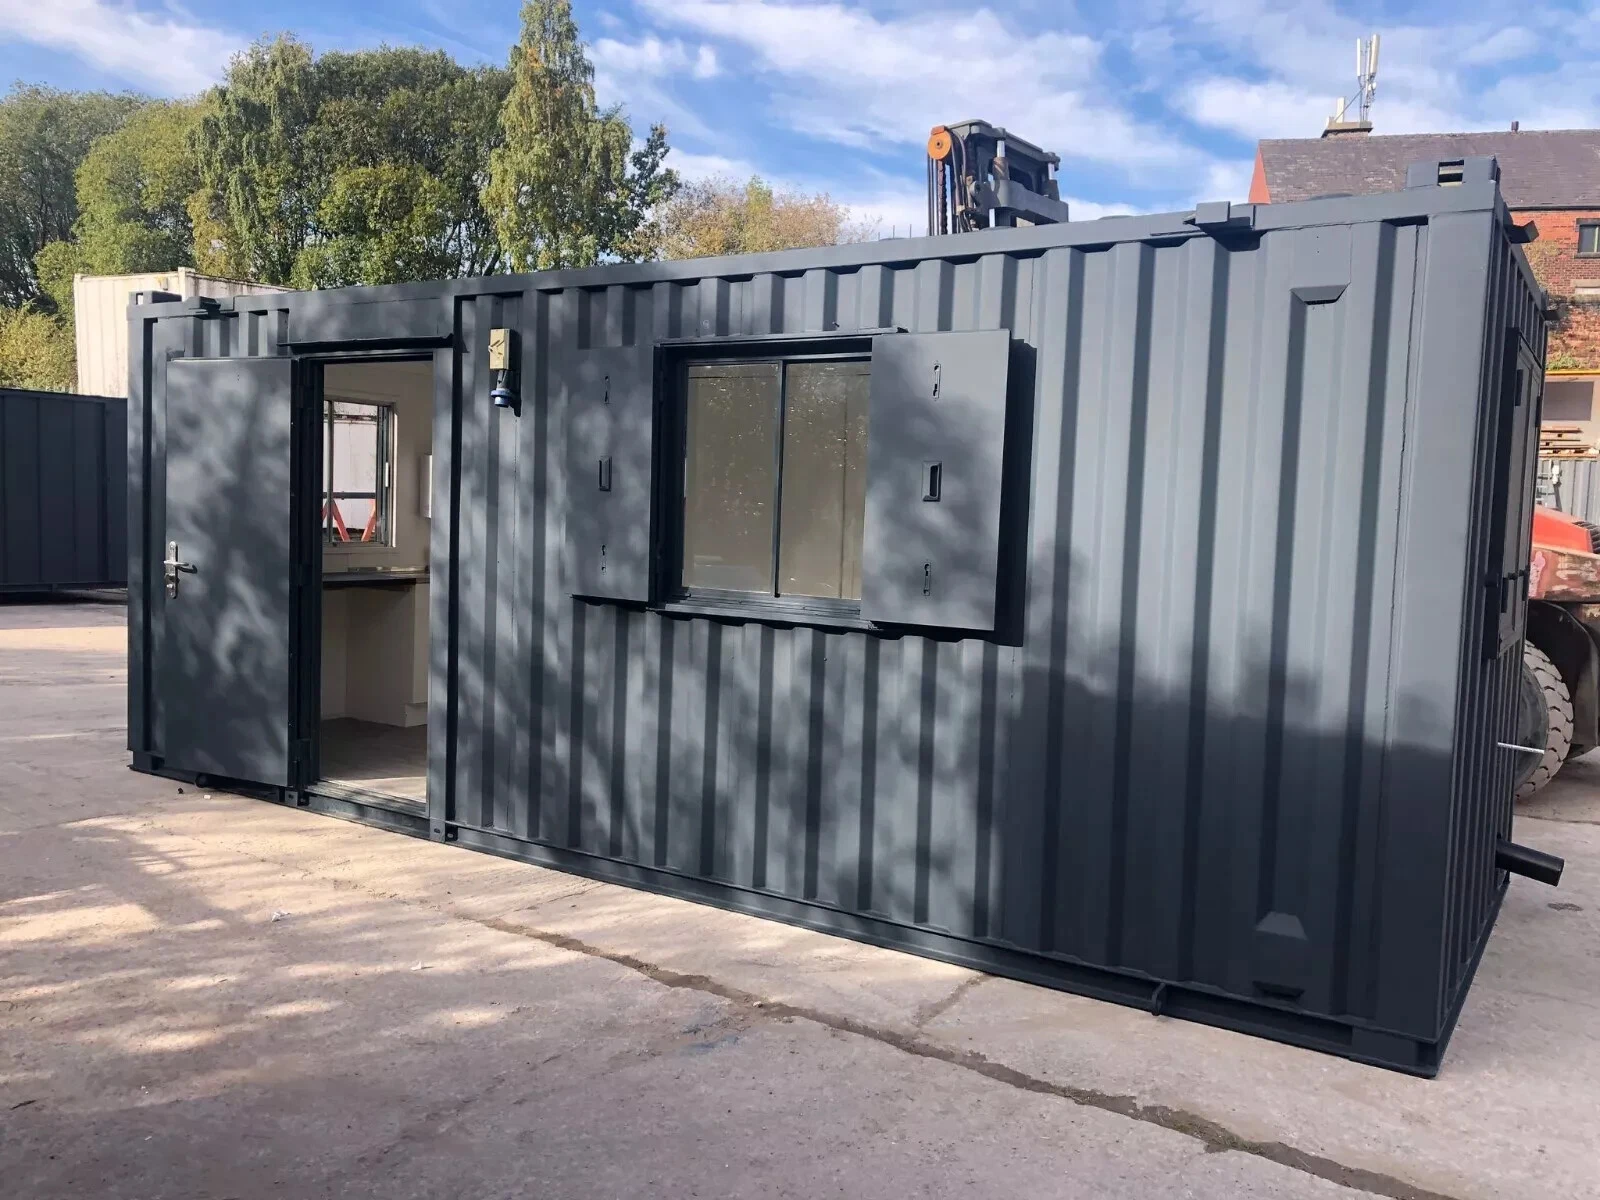
20ft Containers, Container Home Office
No reviews yet. If you have bought this unit, yours would be the first — and the most useful thing on this page for the next buyer.